2606 Silverwood Way
2606 Silverwood Way
2606 Silverwood Way
2606 Silverwood Way
2606 Silverwood Way
2606 Silverwood Way
2606 Silverwood Way
2606 Silverwood Way
2606 Silverwood Way
2606 Silverwood Way
2606 Silverwood Way
2606 Silverwood Way
2606 Silverwood Way
2606 Silverwood Way
2606 Silverwood Way
2606 Silverwood Way
2606 Silverwood Way
2606 Silverwood Way
2606 Silverwood Way
2606 Silverwood Way
2606 Silverwood Way
2606 Silverwood Way
2606 Silverwood Way
2606 Silverwood Way
2606 Silverwood Way
2606 Silverwood Way
2606 Silverwood Way
2606 Silverwood Way
2606 Silverwood Way
2606 Silverwood Way
2606 Silverwood Way
2606 Silverwood Way
2606 Silverwood Way
2606 Silverwood Way
2606 Silverwood Way
2606 Silverwood Way
2606 Silverwood Way
2606 Silverwood Way
2606 Silverwood Way
2606 Silverwood Way
2606 Silverwood Way
2606 Silverwood Way
2606 Silverwood Way
2606 Silverwood Way
2606 Silverwood Way
2606 Silverwood Way
2606 Silverwood Way
2606 Silverwood Way
2606 Silverwood Way
2606 Silverwood Way
2606 Silverwood Way
2606 Silverwood Way
2606 Silverwood Way
SEE ALL PHOTOS
2606 Silverwood Way
2606 Silverwood Way
2606 Silverwood Way
2606 Silverwood Way
2606 Silverwood Way
2606 Silverwood Way
2606 Silverwood Way
2606 Silverwood Way
2606 Silverwood Way
2606 Silverwood Way
2606 Silverwood Way
2606 Silverwood Way
2606 Silverwood Way
2606 Silverwood Way
2606 Silverwood Way
2606 Silverwood Way
2606 Silverwood Way
2606 Silverwood Way
2606 Silverwood Way
2606 Silverwood Way
2606 Silverwood Way
2606 Silverwood Way
2606 Silverwood Way
2606 Silverwood Way
2606 Silverwood Way
2606 Silverwood Way
2606 Silverwood Way
2606 Silverwood Way
2606 Silverwood Way
2606 Silverwood Way
2606 Silverwood Way
2606 Silverwood Way
2606 Silverwood Way
2606 Silverwood Way
2606 Silverwood Way
2606 Silverwood Way
2606 Silverwood Way
2606 Silverwood Way
2606 Silverwood Way
2606 Silverwood Way
2606 Silverwood Way
2606 Silverwood Way
2606 Silverwood Way
2606 Silverwood Way
2606 Silverwood Way
2606 Silverwood Way
2606 Silverwood Way
2606 Silverwood Way
2606 Silverwood Way
2606 Silverwood Way
2606 Silverwood Way
2606 Silverwood Way
2606 Silverwood Way
Listed by Brittany Thompson CA DRE# 02091924 with Vineyard Professional Real Estate 805-550-8883
For Sale

2606 Silverwood Way

2606 Silverwood Way, Paso Robles, CA 93446

$1,099,000
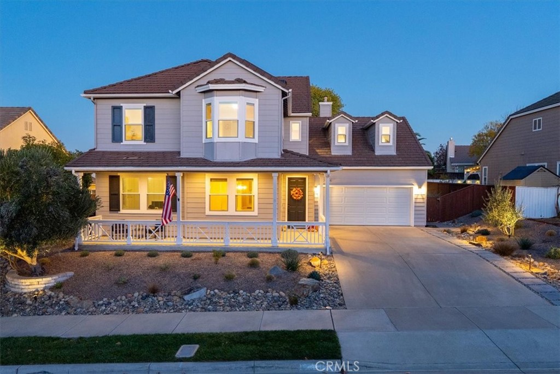
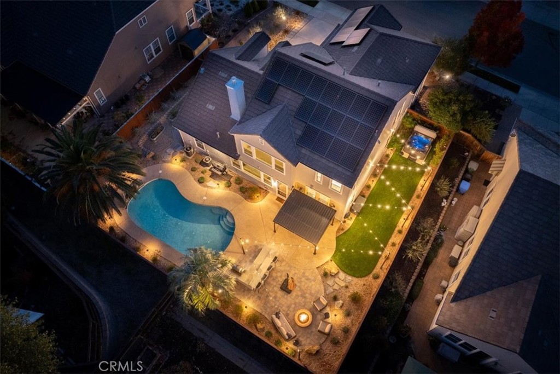
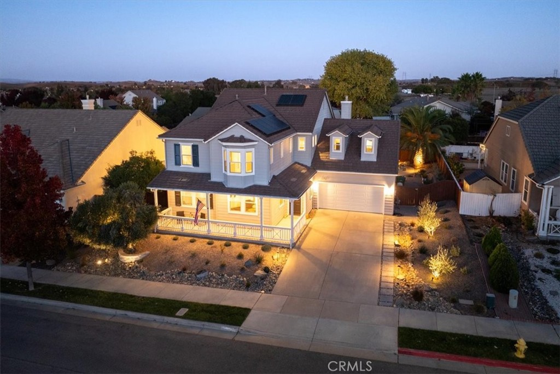
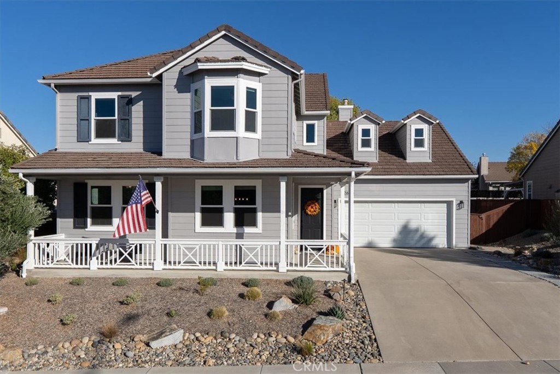
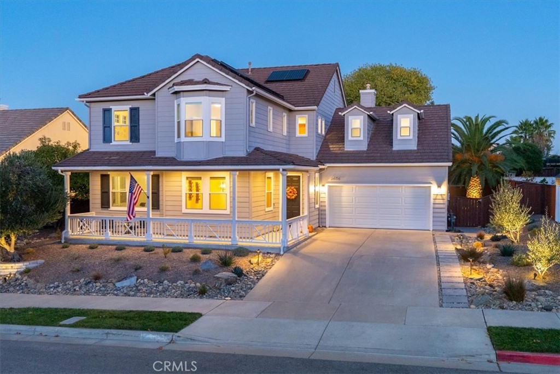
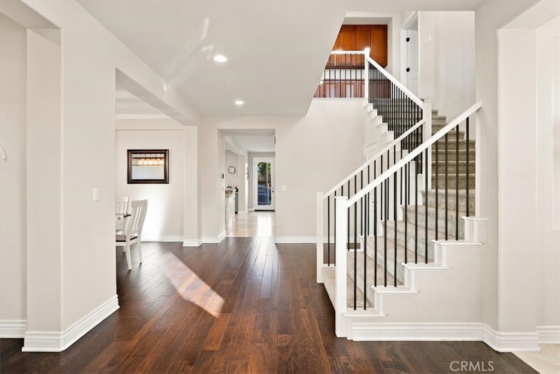
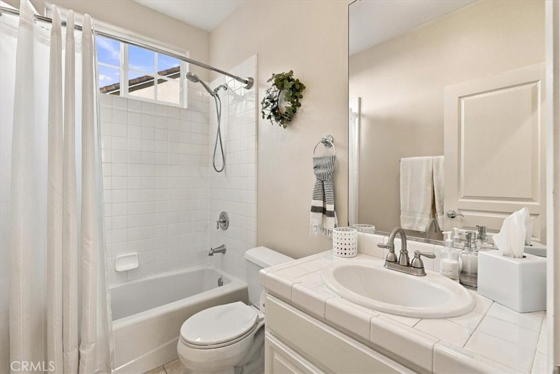
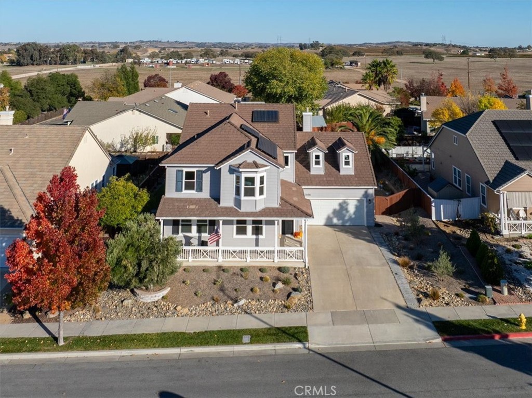
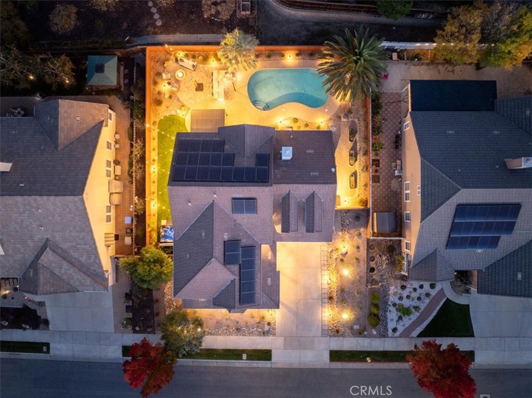
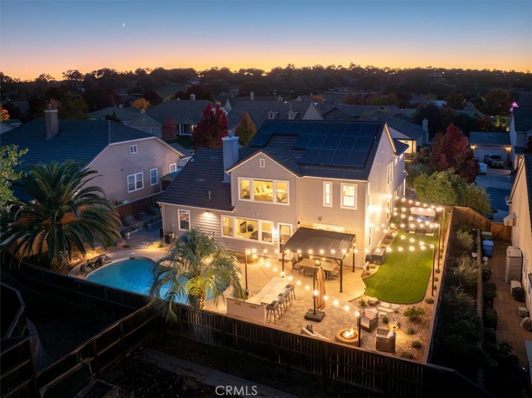
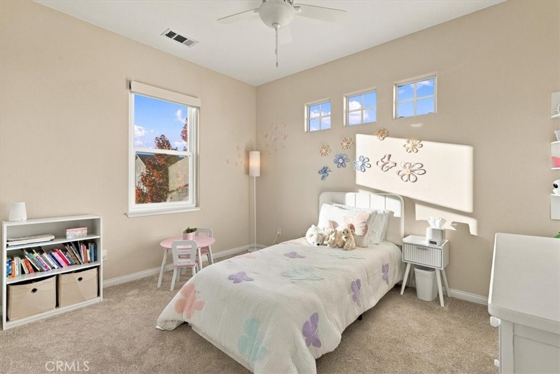
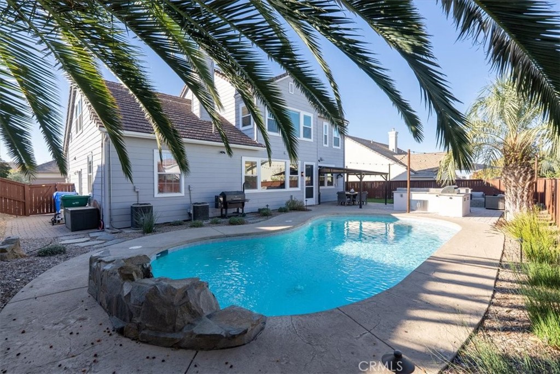
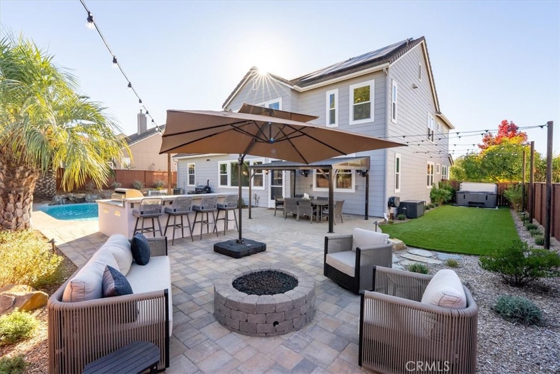
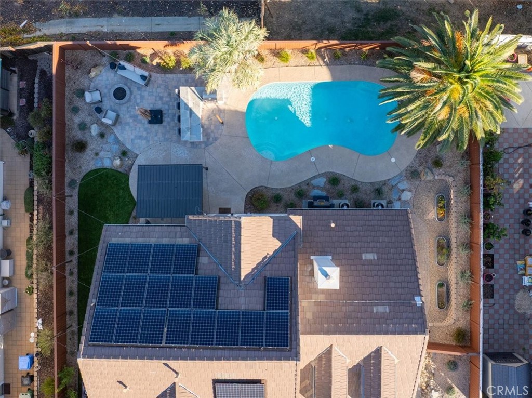
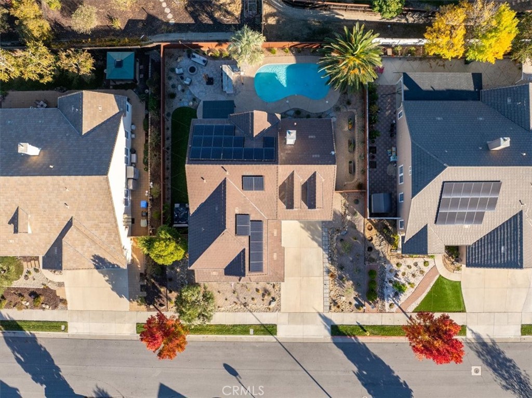
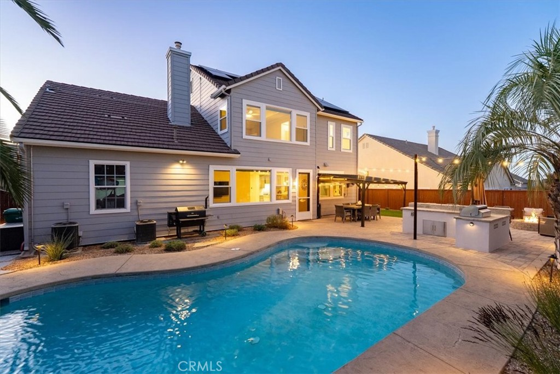
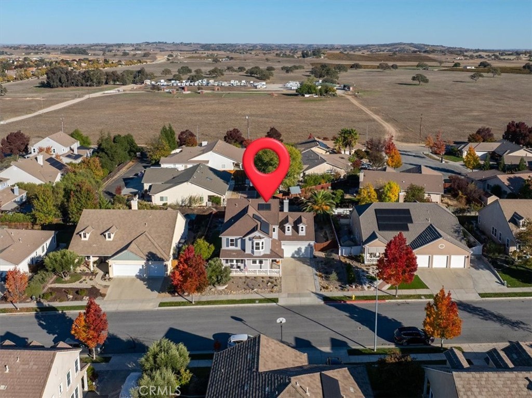
This beautifully updated Paso Robles home offers 5 bedrooms, 3 full bathrooms, 3,478+/- square feet of living space, a private pool and spa, an entertainer's backyard, Solar and NO HOA! Situated on an 8,560-square-foot lot, the property features approximately $225,000 in improvements, including all-new Milgard windows, fresh interior paint, new carpeting, upgraded fixtures, and extensive professional landscaping.

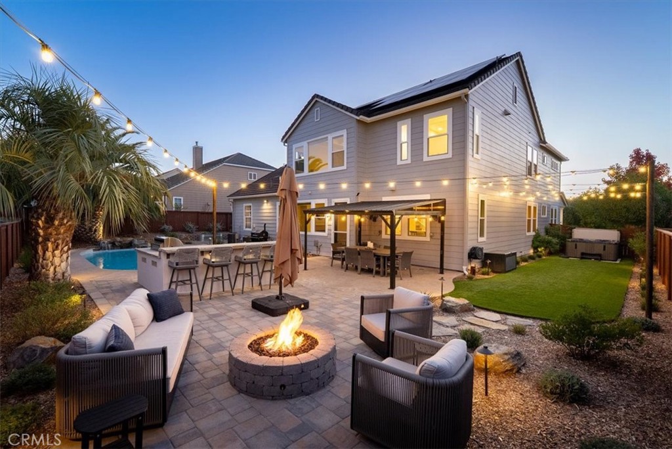
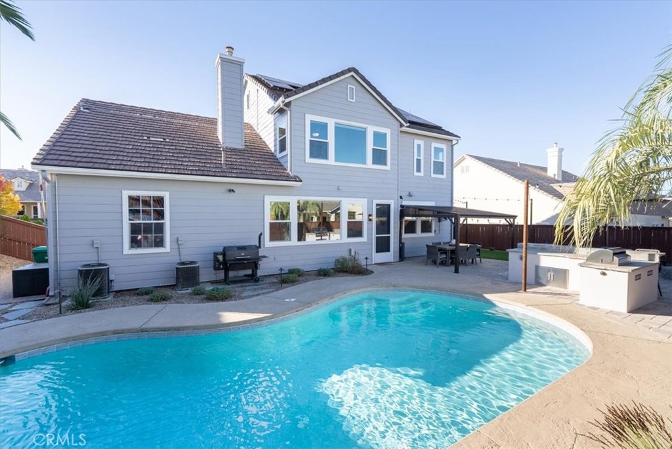
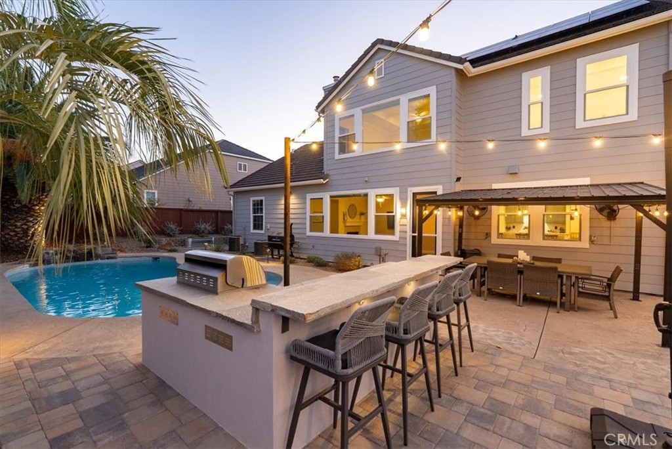
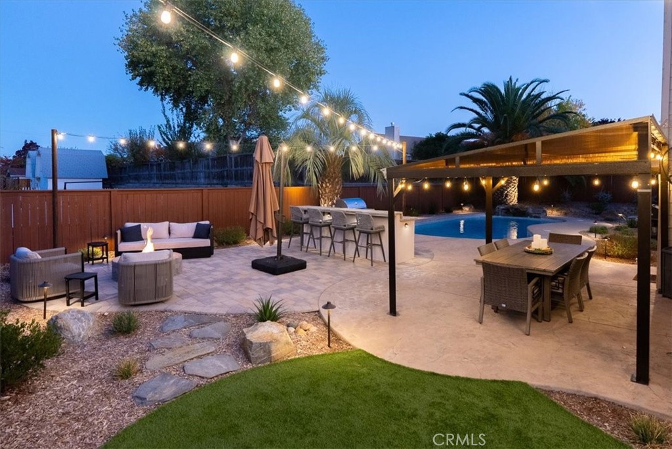
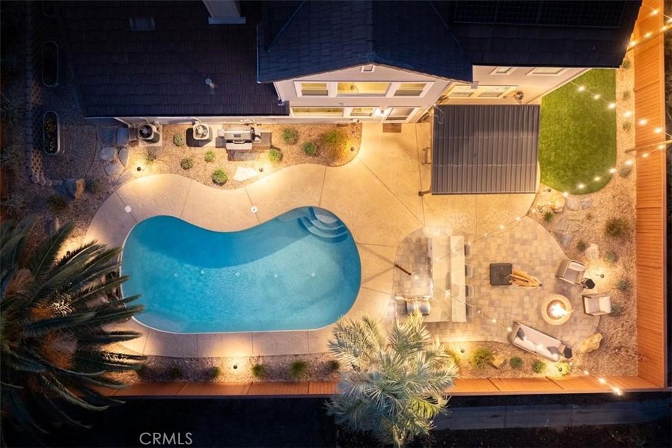
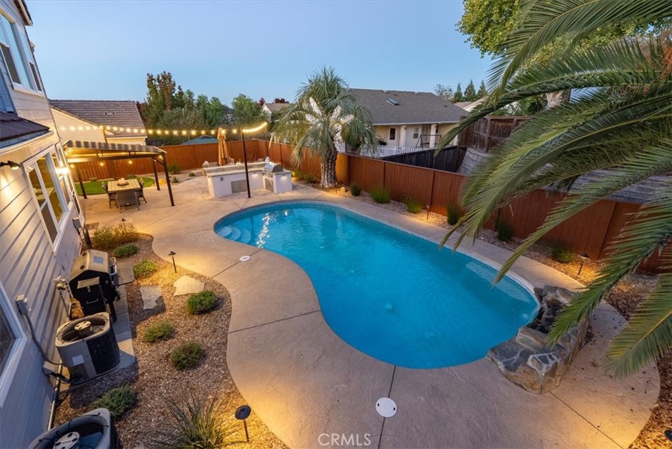
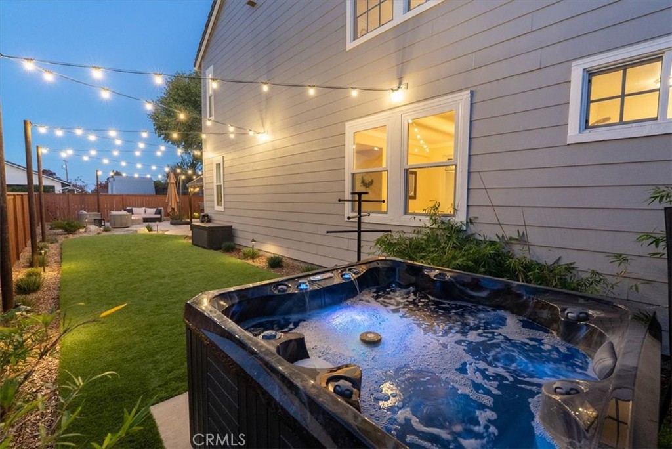
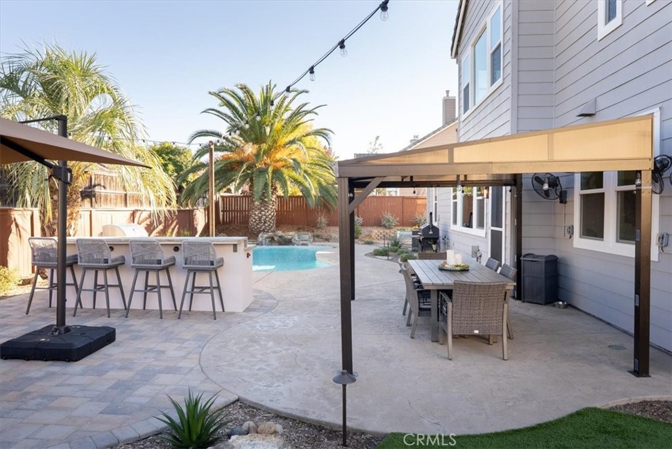
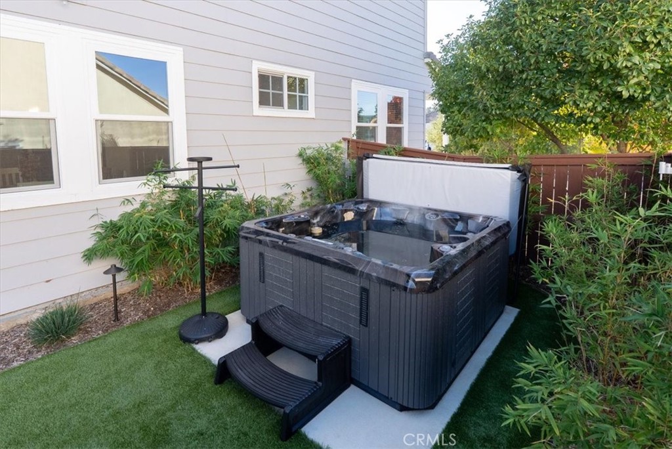
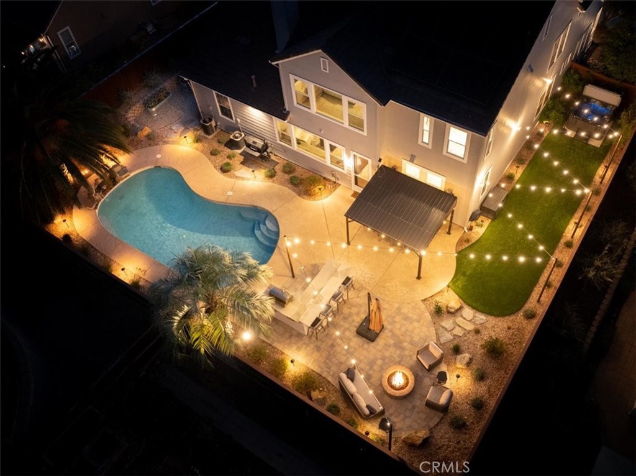
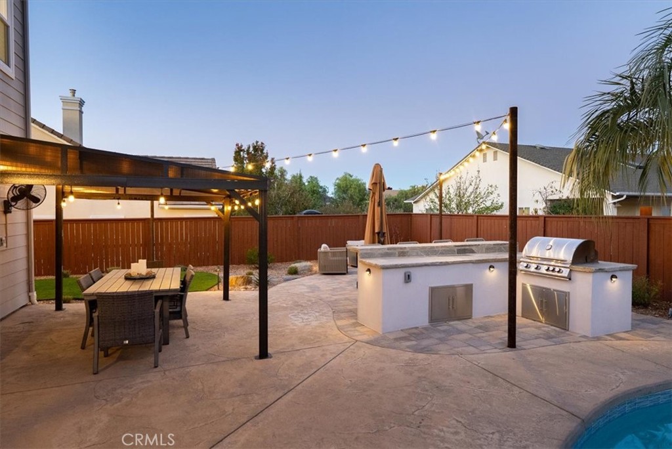
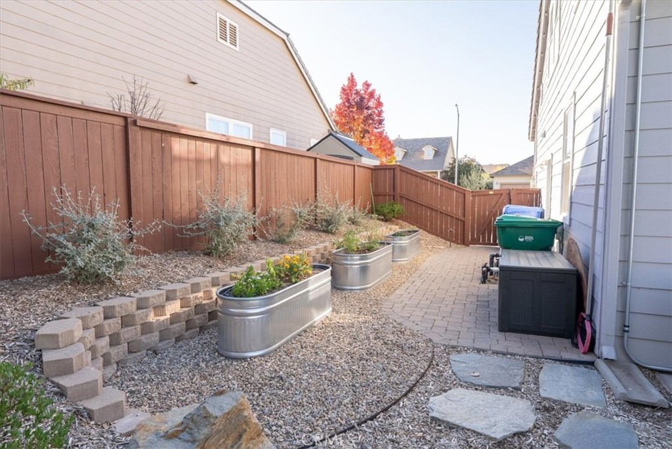
The resort-style backyard is a standout feature, offering a swimming pool with waterfall, updated pool tile and masonry, new Hayward pool heater and pump, spa, built-in outdoor kitchen and BBQ, fire pit, turf, raised garden beds, string lighting, and automated irrigation. Professionally designed by Native Landscapes, the outdoor spaces also feature mature olive trees, landscape lighting, and thoughtfully designed areas for entertaining and relaxing.

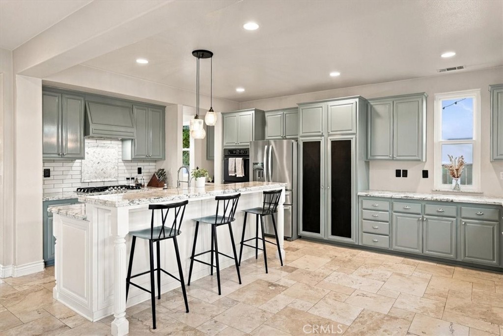
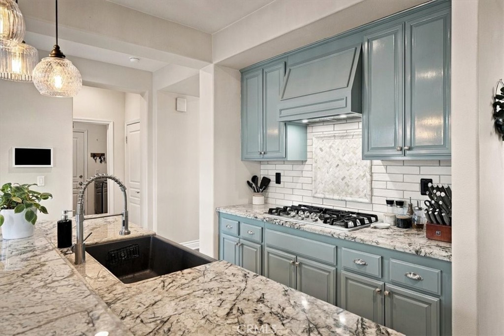
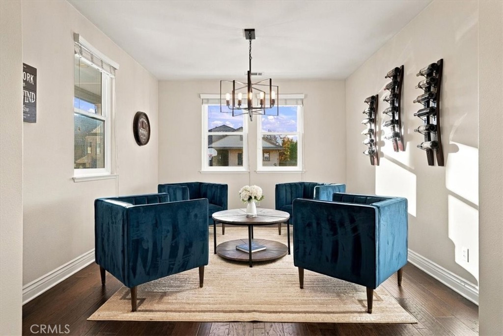
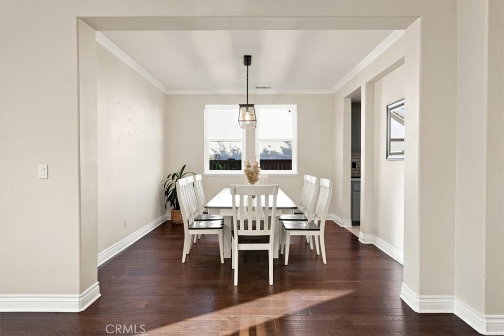
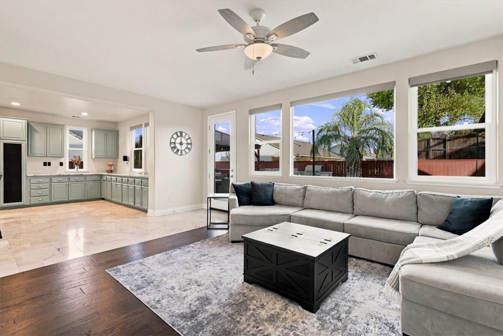
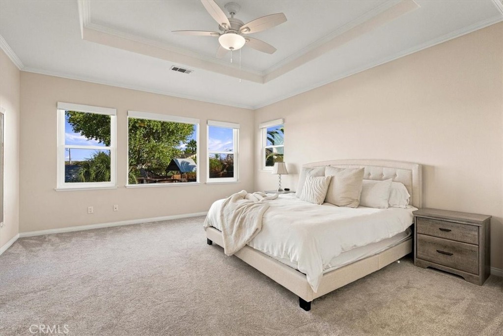
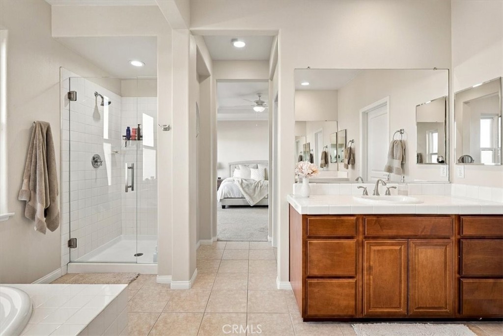
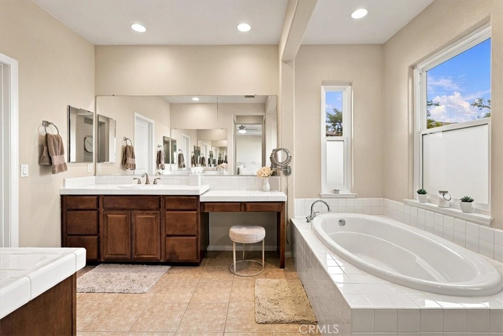
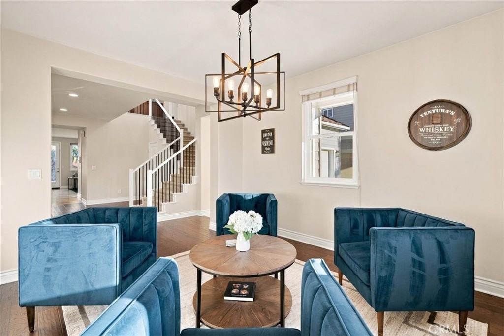
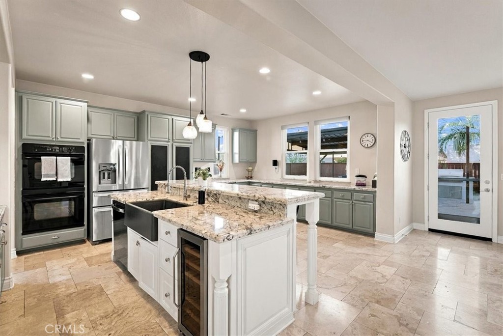
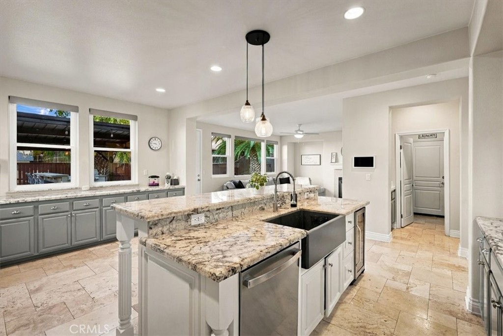
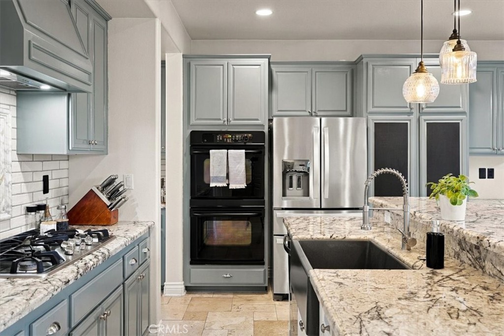
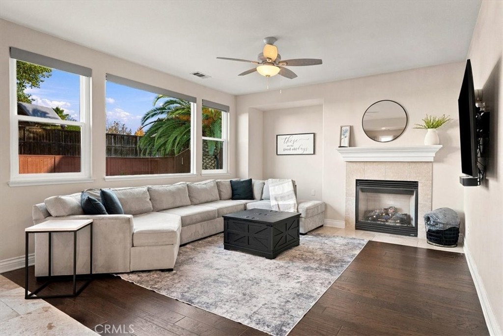
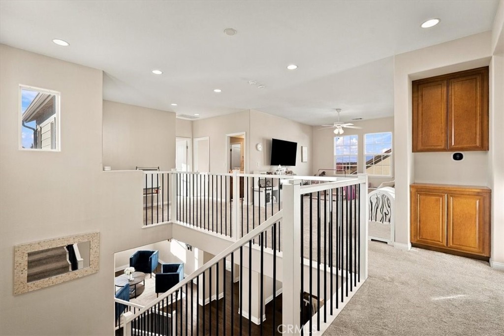
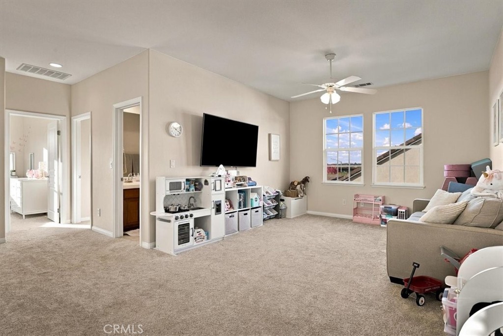
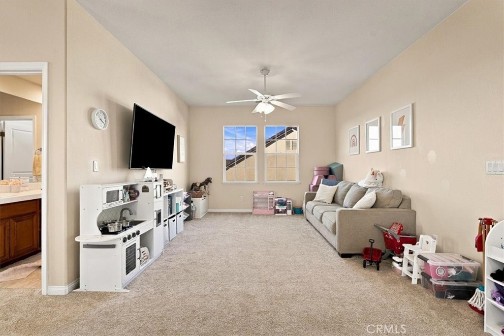
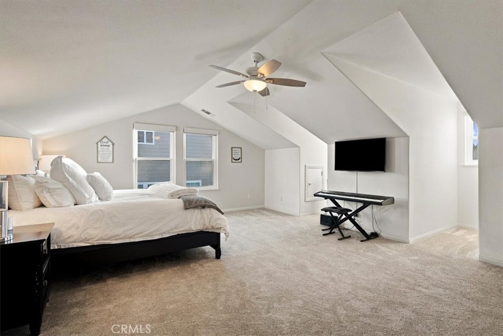
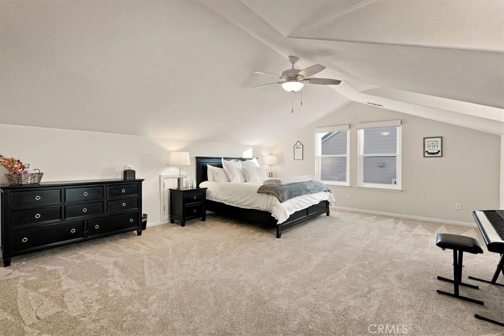
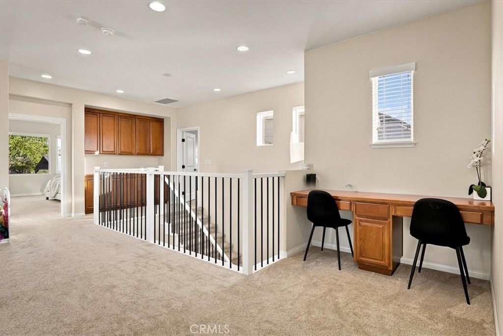
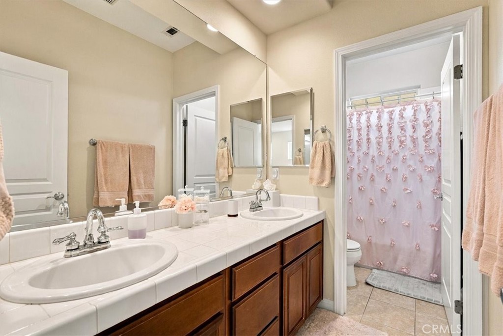
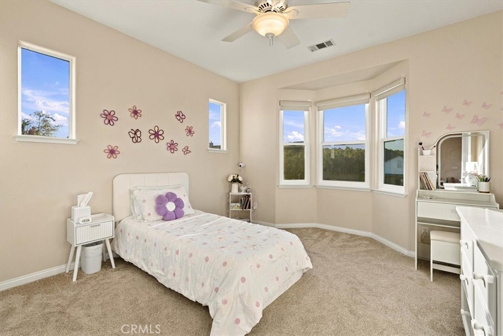
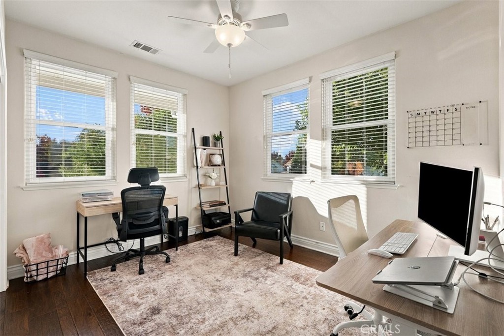
Inside, the spacious floor plan includes formal living and dining rooms, a family room with gas fireplace, and a main-level bedroom with full bathroom. The kitchen features granite countertops, farmhouse sink, custom range hood, large center island with bar seating, and ample cabinetry. Upstairs, the primary suite offers a soaking tub, separate shower, dual vanities, and walk-in closet. Additional bedrooms, a second living area, and a newly enclosed fifth bedroom provide flexible space for a variety of needs.

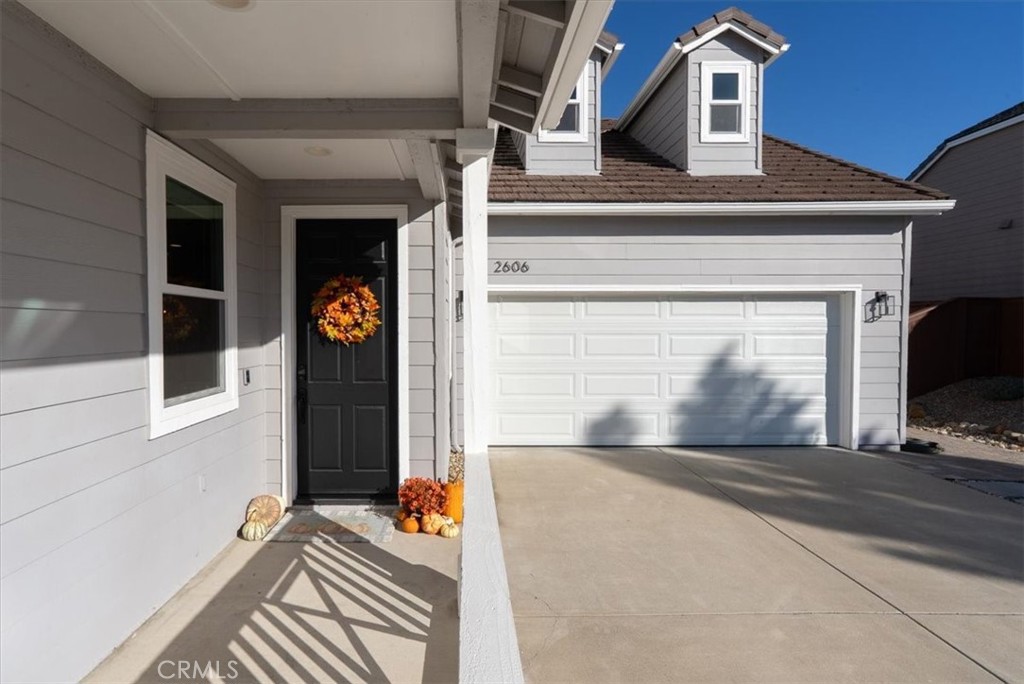
Additional improvements include a new stair railing, upgraded lighting and ceiling fans, retractable window coverings, and an owned water softening system. An extra-deep attached two-car garage and leased solar complete the property. With extensive upgrades, generous living spaces, and exceptional outdoor amenities, this home is ready to enjoy!

11/17/2026 9:00AM - 11:00AM PST

5
beds

3
baths

3,478 Sq.Ft. LIVING AREA

8,560 Sq.Ft. lot

Brittany Malone Thompson

Brittany Malone Thompson

Features & Amenities

Interior

  • total bedrooms5
  • Total bathrooms3
  • full bathrooms3
  • Laundry room Laundry Room
  • Flooring Carpet, Tile, Wood
  • Fireplace Family Room, Gas
  • APPLIANCES Double Oven, Dishwasher, Gas Cooktop
  • other interior Features Breakfast Bar, Separate/Formal Dining Room, Bedroom on Main Level, Primary Suite, Walk-In Closet(s)

Area & Lot

  • Status For Sale
  • OPEN HOUSE

    11/17/2026 9:00AM - 11:00AM PST

  • Living Area3,478 Sq.Ft.
  • Lot Area8,560 Sq.Ft.
  • MLS® IDNS26242412
  • TypeResidential
  • YEAR BUILT2004
  • NeighborhoodPaso Robles
  • View DescriptionNeighborhood
  • School DistrictPaso Robles Joint Unified

Exterior

  • STORIES2
  • Garage Space3.0
  • water SourcePublic
  • utilitiesNatural Gas Connected, Sewer Connected, Water Connected
  • PoolIn Ground, Private, Waterfall
  • lot featuresBack Yard, Lawn, Landscaped
  • parkingDriveway, Garage Faces Front, Garage, Oversized, Tandem
  • HEAT TYPEForced Air
  • AIR CONDITIONINGCentral Air
  • sewerPublic Sewer
  • SubstructureSlab
  • other exterior FeaturesBarbecue, Lighting, Rain Gutters

Financial

  • Sales Price$1,099,000

Mortgage Calculator

Estimate your monthly mortgage payment, including the principal and interest, property taxes, and HOA. Adjust the values to generate a more accurate rate.

All estimates are provided for informational purposes only. Actual amounts may vary.
$0,000 Your Payment 20 15 65
$0,000 Your Payment

Paso Robles

Explore

Here for You

If you're looking for a proven Paso Robles vineyard and winery expert, Vineyard Professional Real Estate is prepared to listen, share expertise, and deliver on your goals.

GO BEHIND-THE-SCENES